
Open House Sat, Sep 19th 11:00 AM - 01:00 PM

Address
5537 Lachapelle Bend, North Charleston, SC
Price
$ 675,000
Property Attributes
- MLS#26024985
- TypeSingle Family
- Listing Status Active
- CountyDorchester
- CityNorth Charleston
- Area61 - N. Chas-Summerville-Ladson-Dor
- NeighborhoodIndigo Fields
- Zip29418
- StyleContemporary, Traditional
- Year Built1999
- Price$ 675,000
- Bedrooms4
- Full Bathrooms3
- Half Bathrooms1
- Sqr Footage3044
- Lot Size0.44 Acres
Data Source:
Charleston Trident MLS (CTARMLS)
Property Description
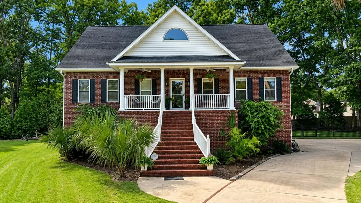
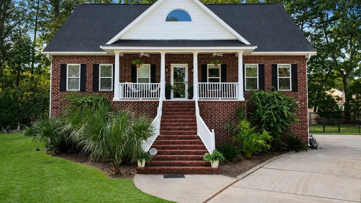
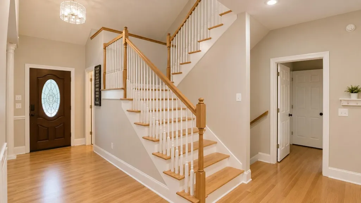
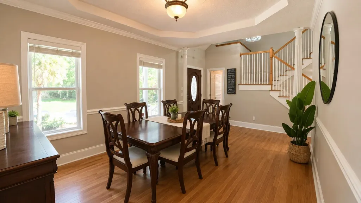
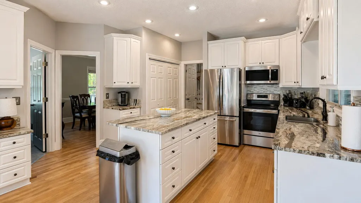
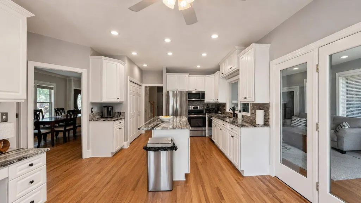
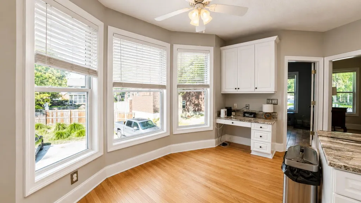
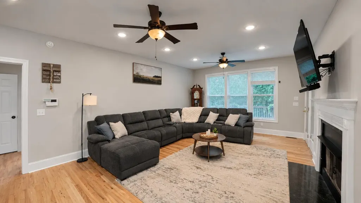
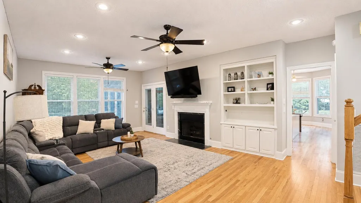
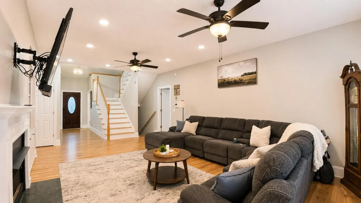
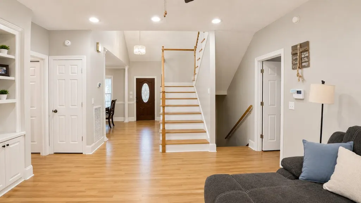
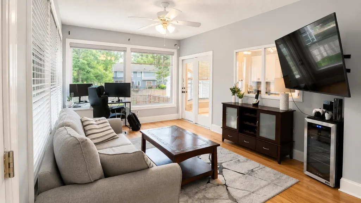
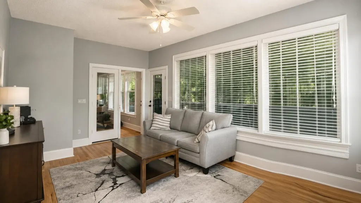
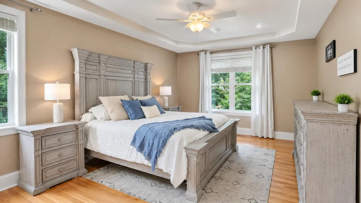
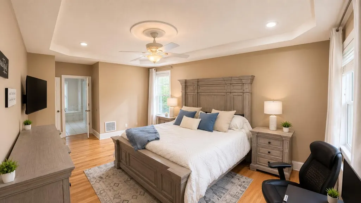
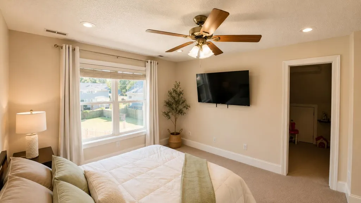
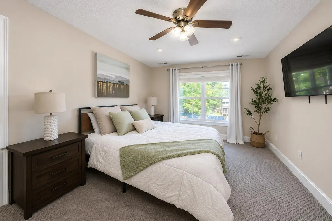
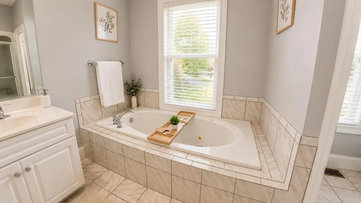
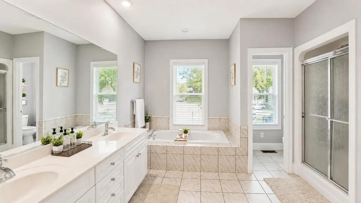
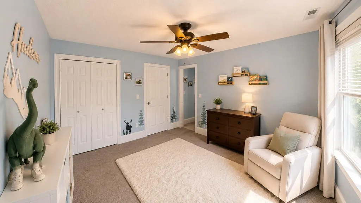
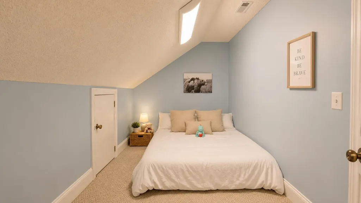
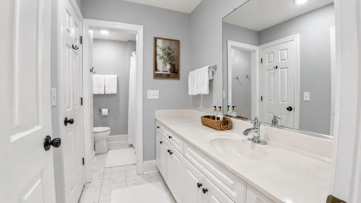
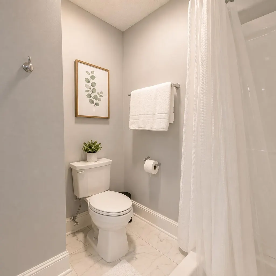
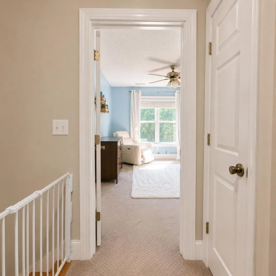
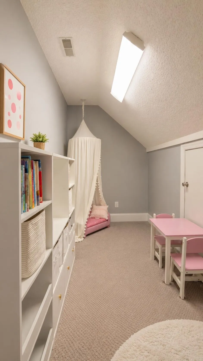
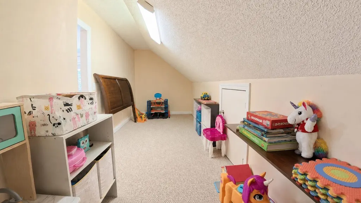
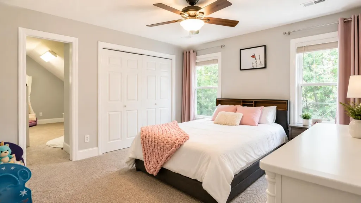
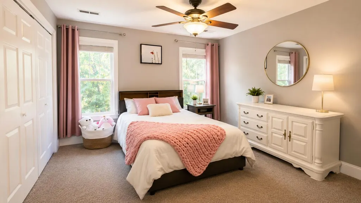
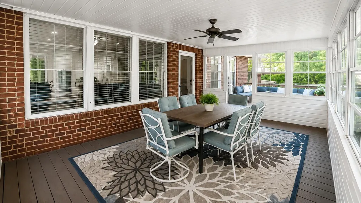
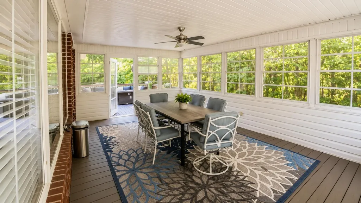
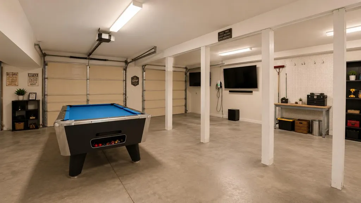
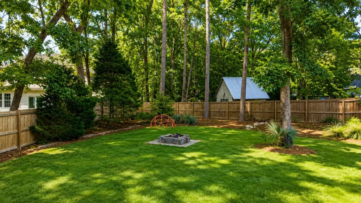
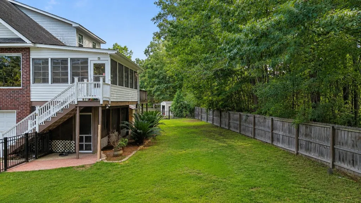
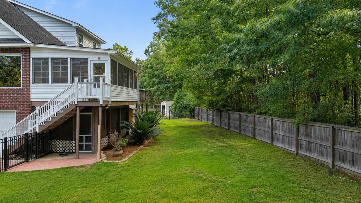
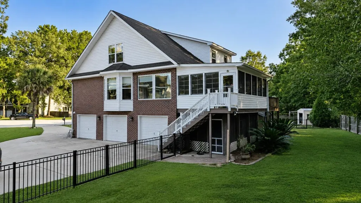
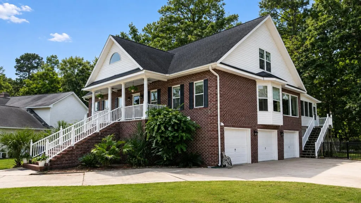
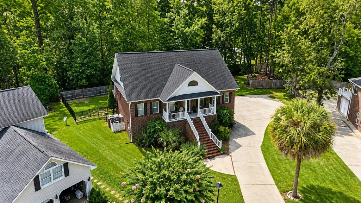
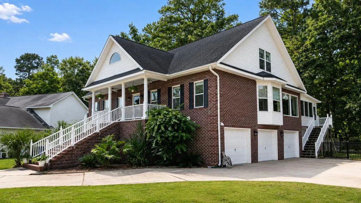
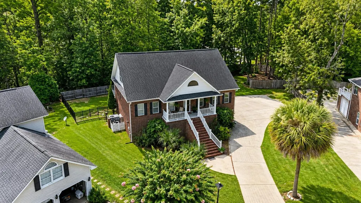
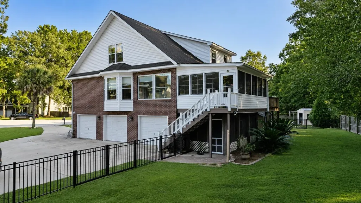
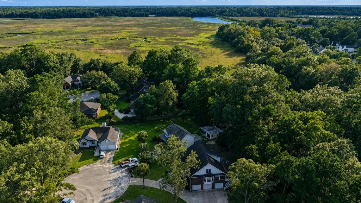
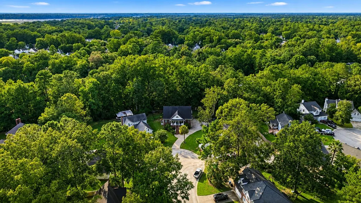
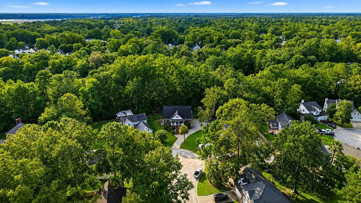
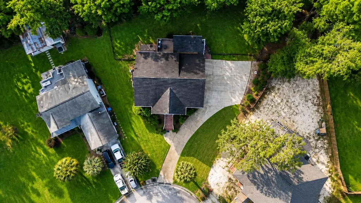
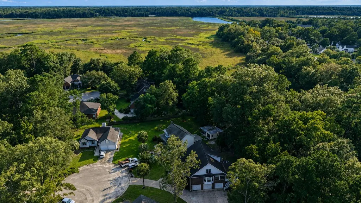
Discover exceptional space and versatility in this unique 3-level North Charleston home, tucked away on a quiet cul-de-sac. Offering approx. 3,004 sq. ft. on a .44-acre homesite PLUS a separate approx. 1.17-acre parcel with purchased easement access. Inside, find 4 bedrooms, 3.5 baths, a dedicated office and approx. 350 sq. ft. of additional nook space ideal for work, play, hobbies or storage. The 3-car garage includes a 137 sq. ft. flex shop and EV charging. Outdoor living includes a screened patio, enclosed windowed porch, 2nd-story deck and fenced backyard. A brand-new roof, updated appliances and bath add even more appeal. Abundant storage and flexible spaces throughout. Convenient to Boeing, Bosch, Joint Base Charleston, airport, I-526, shopping and dining.
| Elementary School | Middle School | High School |
|---|---|---|
| Eagle Nest Elementary School | River Oaks Middle School | Ft. Dorchester High School |
| Price History | |
|---|---|
| 9/4/2026 | Listed $675,000 |
General Features
| County | Dorchester |
|---|---|
| Property Type | Residential |
| Subdivision Name | Indigo Fields |
| Status | Active |
| Directions | Take Dorchester Road Toward Summerville. Indigo Fields Subdivision Will Be On Your Left. You Need To Make A U-turn To Make A Right Into The Subdivision. Go To The 3rd Stop Sign And Turn Right , Then Right Again At The End Of The Road Onto Indigo Bluff. Lachapelle Bend Will Be Next Street On The Right And Property Is At The End Of The Cul-de-sac. |
| High School | Ft. Dorchester |
| City | North Charleston |
| MLS Area | 61 - N. Chas/Summerville/Ladson-Dor |
| Lot Size Units | Acres |
| Lot Size Square Feet | 19166.4 |
| Elementary School | Eagle Nest |
| Middle/Junior High School | River Oaks |
| Building Area Units | Square Feet |
| Standard Status | Active |
| Utilities | Charleston Water Service,Dominion Energy |
| Sewer | Public Sewer |
| Heating | Electric,Heat Pump,Natural Gas |
| Roof | Asphalt |
| Garage Spaces | 3 |
| Construction Materials | Brick Veneer |
| Year Built | 1999 |
| New Construction | false |
| Garage Y/N | true |
| Structure Type | Patio |
| Other Structures | No,Shed(s),Storage,Workshop |
| Patio/Porch Features | Covered,Front Porch,Screened |
| Architectural Style | Contemporary,Traditional |
| Stories Count | 3 |
| Levels | 3 Stories |
| Property Subtype | Single Family Detached |
| Full Baths | 3 |
| Carport Y/N | false |
| Property Attached Y/N | false |
| Primary Bedroom Level | Lower |
Interior Features
| Interior Amenities | Ceiling - Blown,Tray Ceiling(s),Garden Tub/Shower,Kitchen Island,Walk-In Closet(s),Ceiling Fan(s),Eat-in Kitchen,Family,Entrance Foyer,Pantry,Separate Dining,Sun,Utility |
|---|---|
| Air Conditioning Y/N | false |
| Heating Y/N | true |
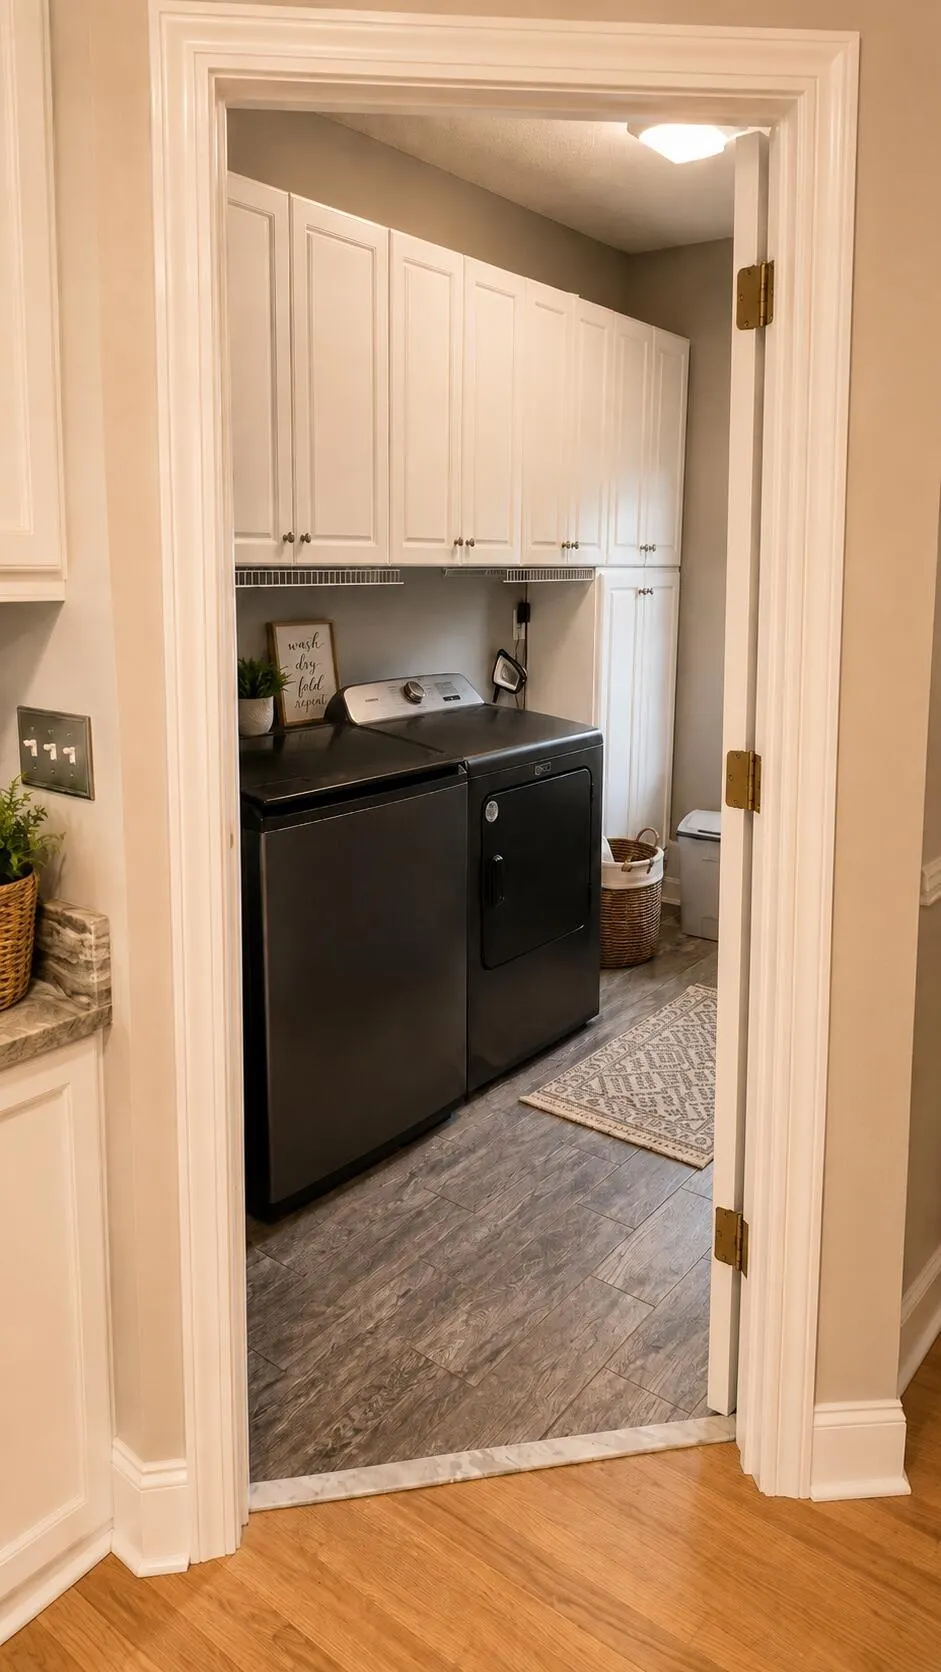
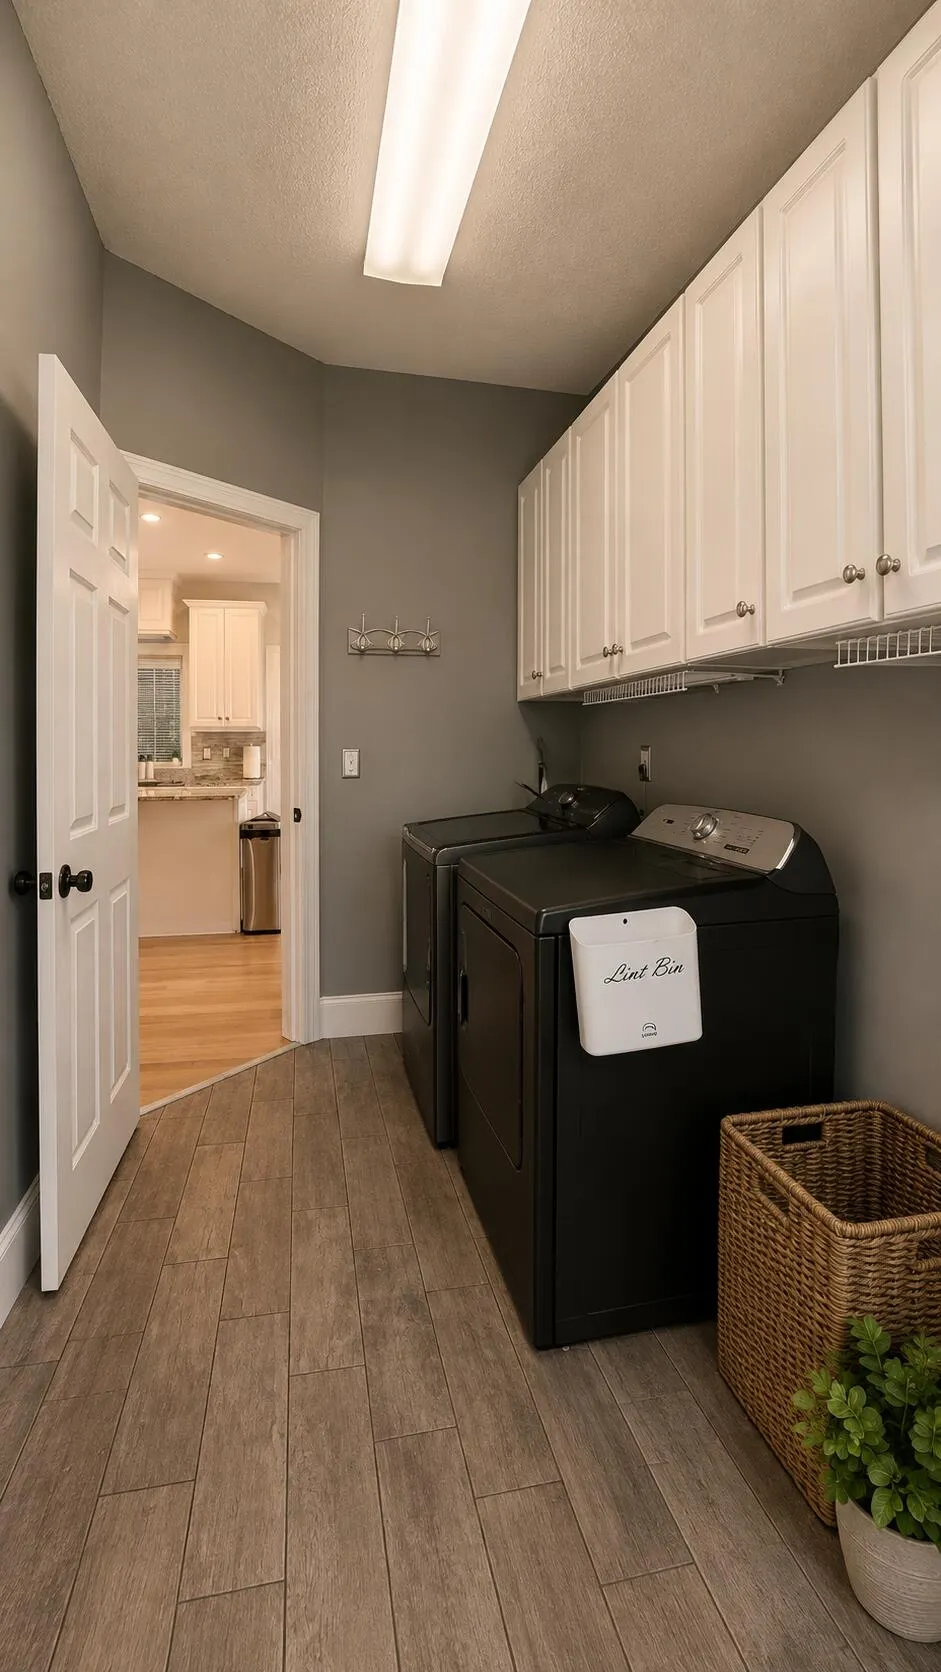
| Laundry Features | Laundry Room |
| Total Bedrooms | 4 |
| Fireplace Y/N | true |
| Half Baths | 1 |
| Room Type | Eat-In-Kitchen,Family,Foyer,Laundry,Pantry,Separate Dining,Sun,Utility |
| Primary Bedroom Features | Ceiling Fan(s),Garden Tub/Shower,Walk-In Closet(s) |
| Flooring | Carpet,Ceramic Tile,Laminate,Wood |
| Fireplace Features | Gas Log,Living Room,One |
| Total Fireplaces | 1 |
Exterior Features
| Lot Size Area | 0.44 |
|---|---|
| Lot Size Acres | 0.44 |
| Lot Features | 0 - .5 Acre,Cul-De-Sac,Wetlands |
| Parking Features | 3 Car Garage,Converted Garage |
| Water Source | Public |
| Foundation Details | Raised |
| Building Area Total | 3044 |
| Covered Spaces | 3 |
| Total Parking | 3 |
| Fencing | Fence - Metal Enclosed,Wood,Fence - Wooden Enclosed |
Amenities
- Foreclosure
- Views
- Short Sale
- New Construction
- Adult 55+
- Lease To Own
- No HOA Fees
- Furnished
- Primary On Main
- Air Conditioning
- Seller Finance
- Green
- Fixer Upper
- Horse
- Golf
- Fireplace
- Deck
- Garage
- Basement
- Pool
Property vs Single Family Average in 29418
Price
Year Built
 The data relating to real estate for sale on this web site comes in part from the Broker Reciprocity Program of Charleston Trident Association of REALTORS® -- All information deemed reliable but not guaranteed. All properties are subject to prior sale, change or withdrawal. Neither listing broker(s) or information provider(s) shall be responsible for any typographical errors, misinformation, misprints and shall be held totally harmless. Listing(s) information is provided for consumer's personal,
 Copyright © 2026 of the Coastal Carolinas Association of REALTORS® MLS. This information is deemed reliable, but not guaranteed. Neither the Coastal Carolinas Association of REALTORS®, nor the listing broker, nor their agents or subagents, are responsible for the accuracy of the information. The buyer is responsible for verifying all information. This information is provided by the Coastal Carolinas Association of REALTORS® for use by its members and is not intended for any other purpose. Broker ReciprocitySM information is provided exclusively for consumers' personal, non-commercial use and may not be used for any purpose other than to identify prospective properties consumers may be interested in purchasing.
This data is updated on a daily basis. Some properties which appear for sale on this web site may subsequently have sold and may no longer be available. September 16, 2026 5:34 PM UTC
Copyright © 2026 of the Coastal Carolinas Association of REALTORS® MLS. This information is deemed reliable, but not guaranteed. Neither the Coastal Carolinas Association of REALTORS®, nor the listing broker, nor their agents or subagents, are responsible for the accuracy of the information. The buyer is responsible for verifying all information. This information is provided by the Coastal Carolinas Association of REALTORS® for use by its members and is not intended for any other purpose. Broker ReciprocitySM information is provided exclusively for consumers' personal, non-commercial use and may not be used for any purpose other than to identify prospective properties consumers may be interested in purchasing.
This data is updated on a daily basis. Some properties which appear for sale on this web site may subsequently have sold and may no longer be available. September 16, 2026 5:34 PM UTC
