

Address
2732 Eclipse Dr., Myrtle Beach, SC
Price
$ 424,900
Property Attributes
- MLS#2624196
- TypeSingle Family
- Listing Status Active
- CountyHorry
- CityMyrtle Beach
- Area16G Myrtle Beach Area--Southern Limit to 10TH Ave
- NeighborhoodMeridian - Market Common
- Zip29577
- Style
- Year Built2018
- Price$ 424,900
- Bedrooms4
- Full Bathrooms2
- Half Bathrooms0
- Sqr Footage1915
- Lot Size0.13 Acres
Data Source:
Coastal Carolinas MLS (CCARMLS)
Property Description
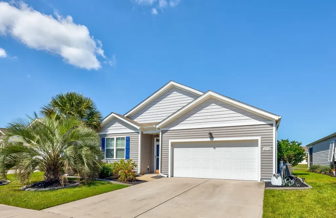
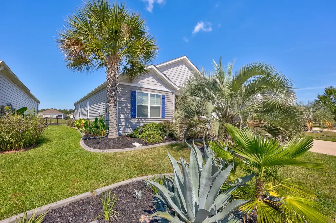
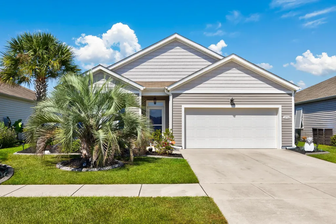
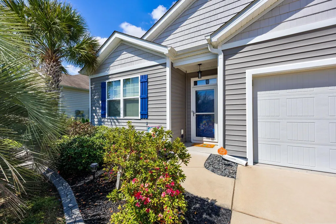
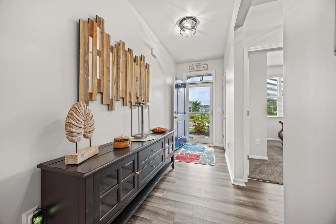
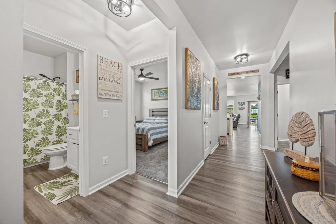
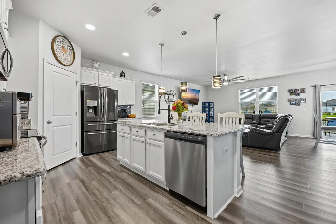
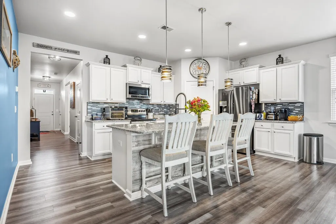
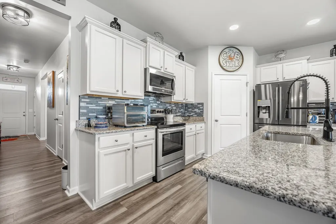
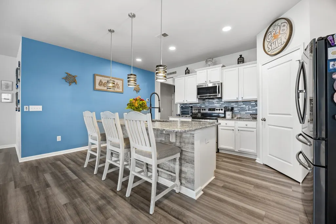
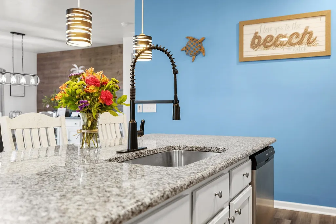
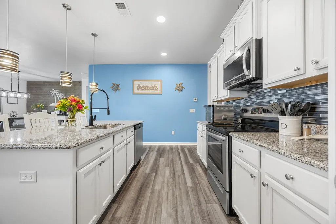
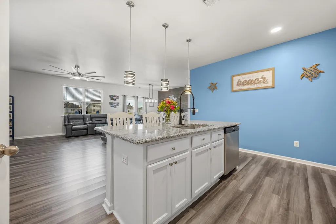
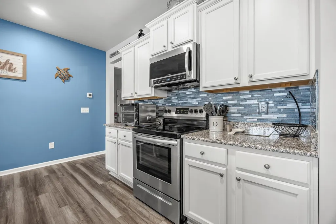
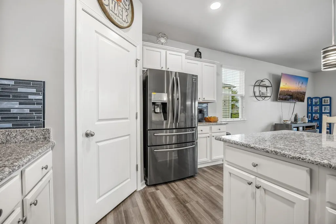
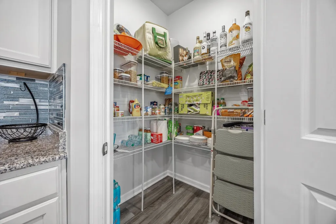
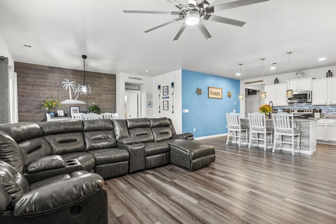
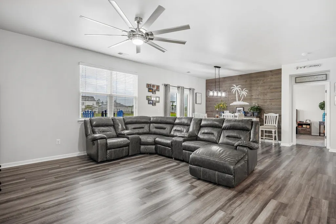
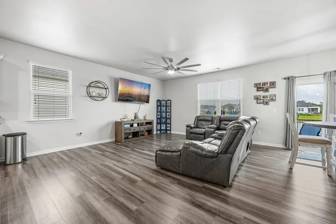
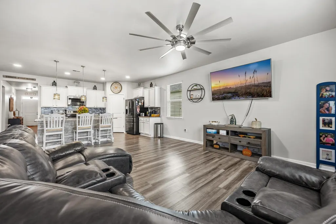
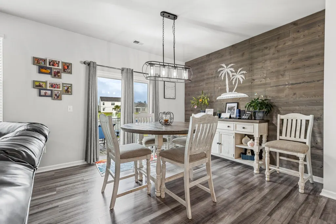
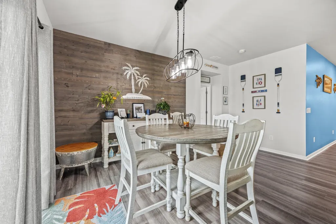
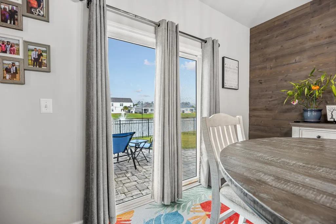
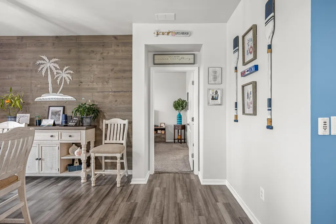
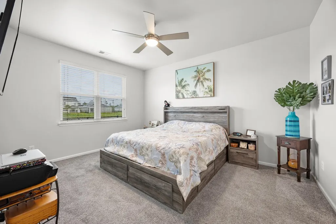
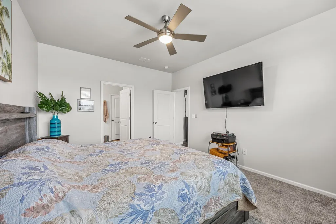
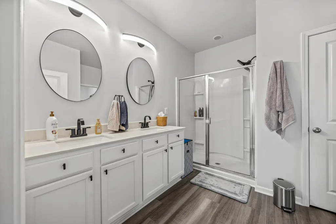
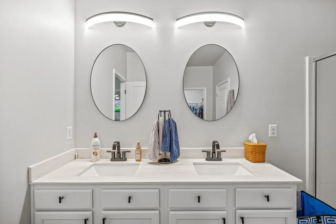
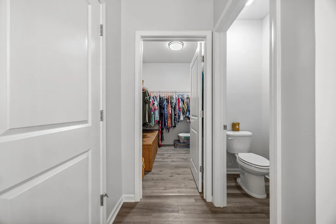
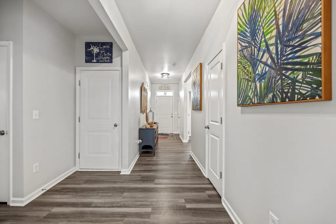
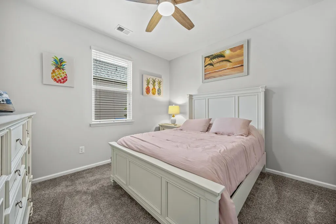
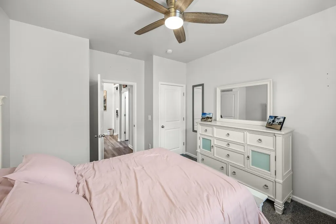
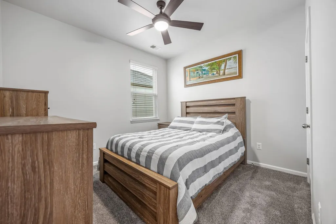
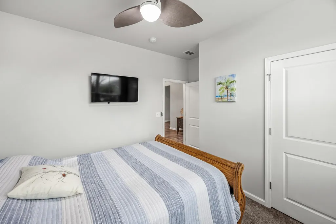
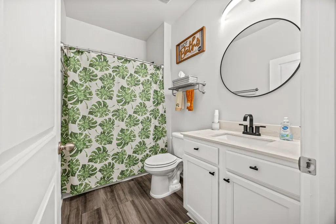
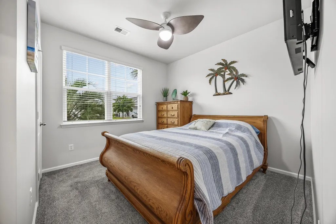
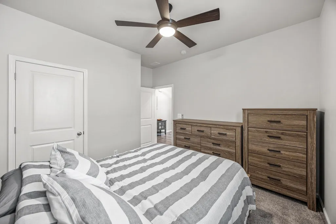
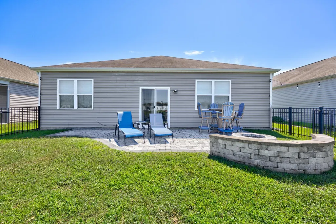
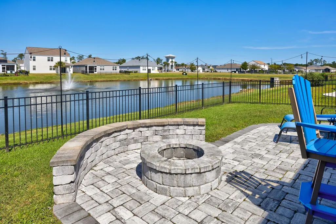
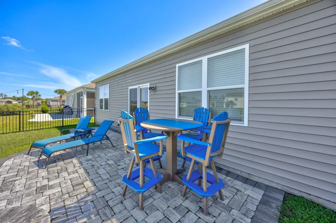
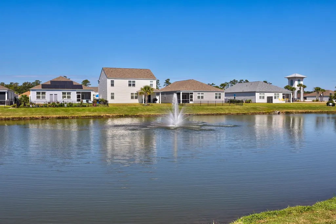
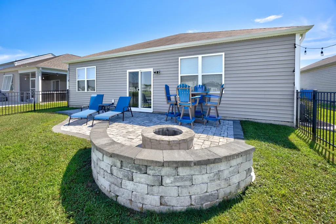
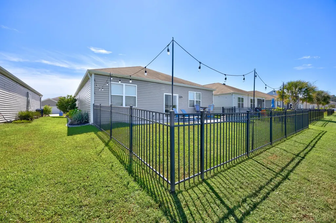
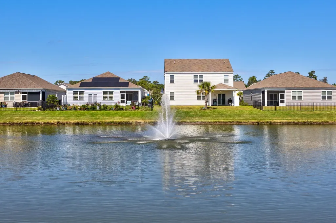
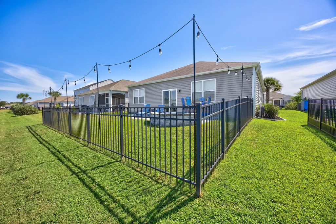
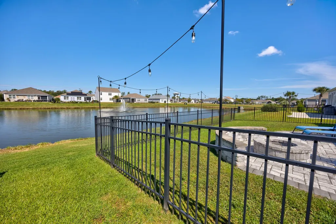
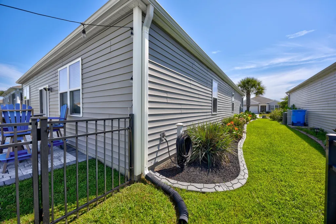
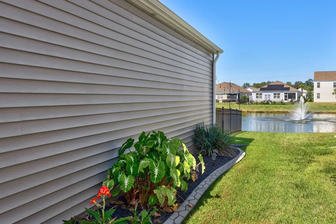
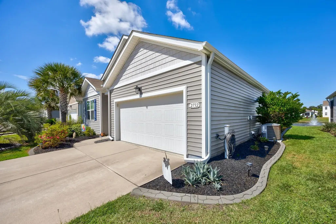
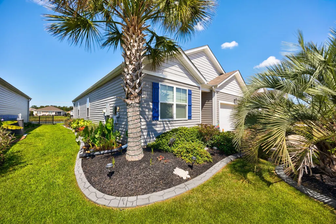
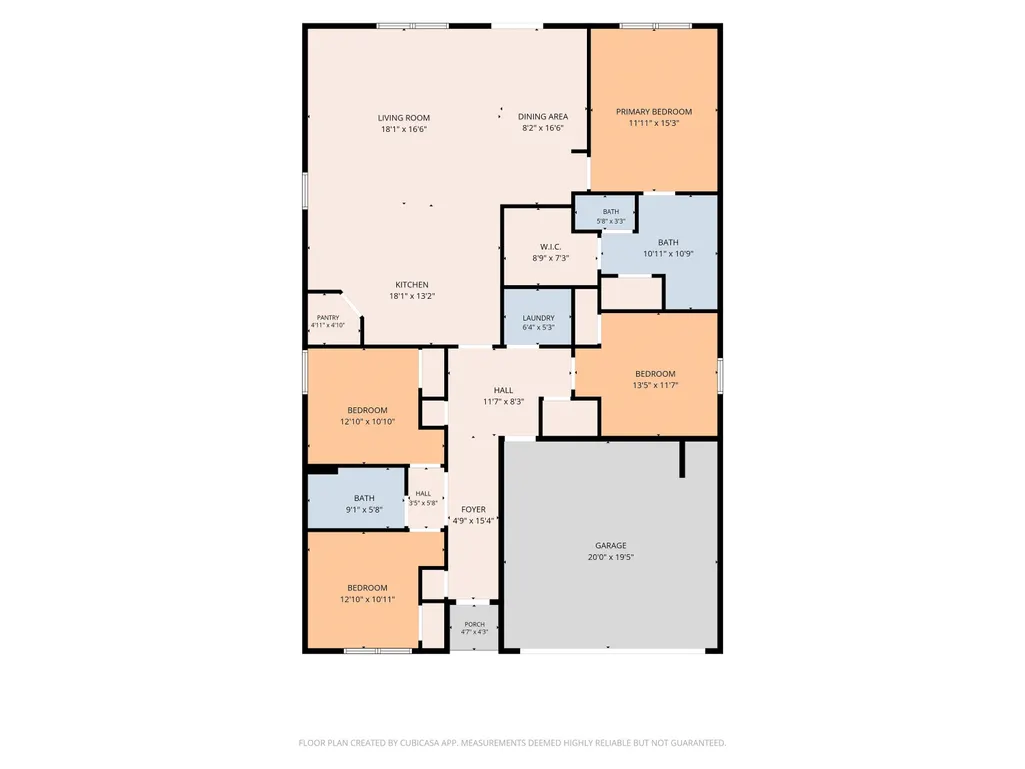
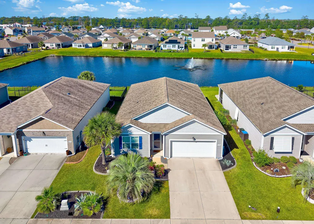
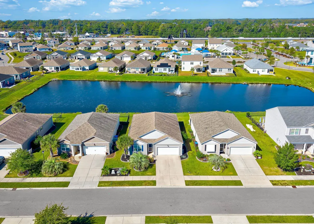
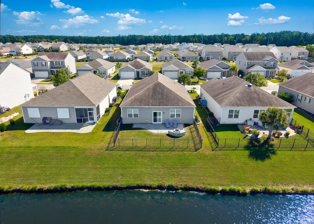
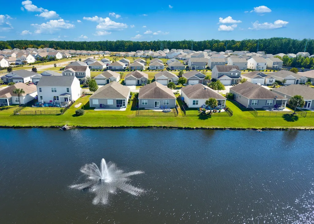
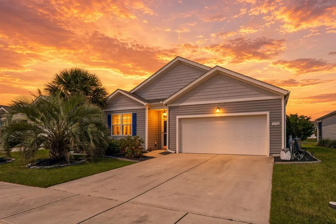
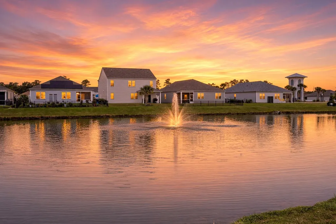
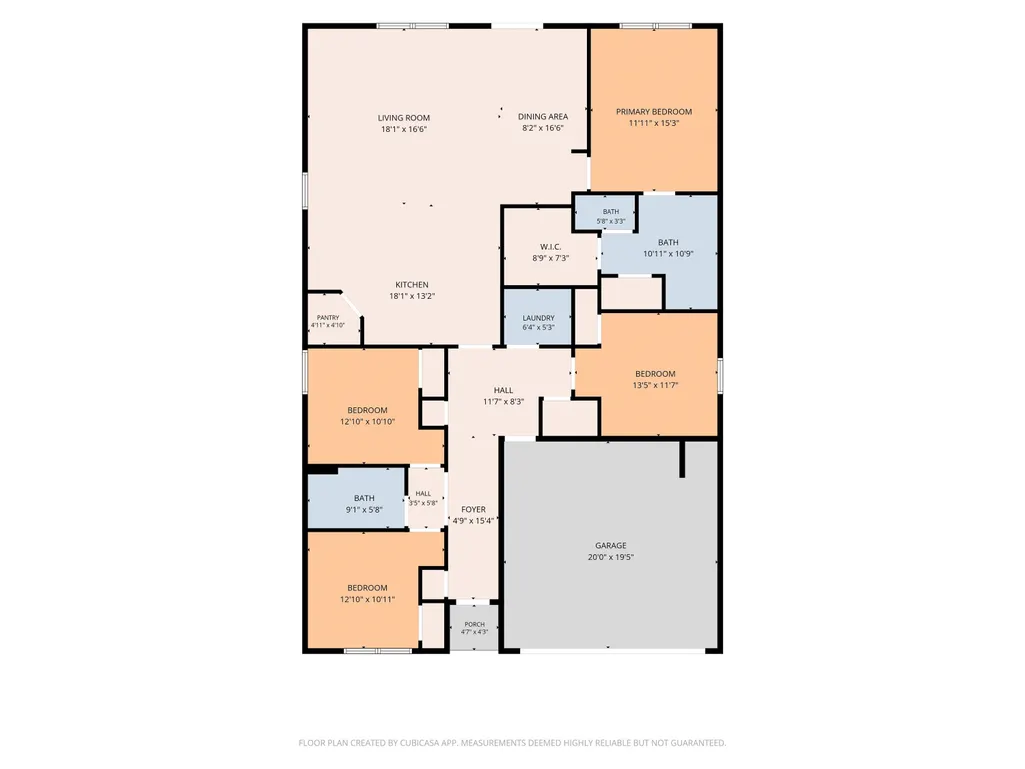
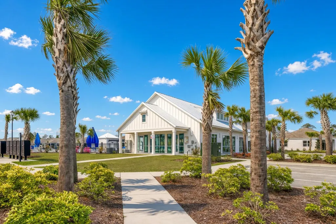
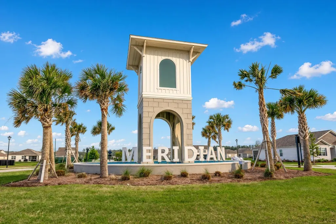
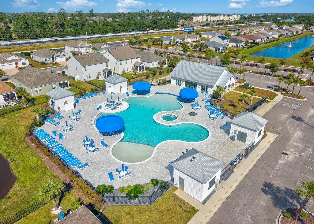
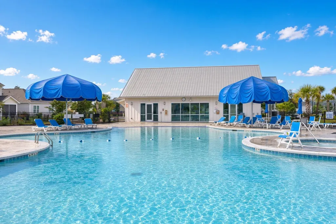
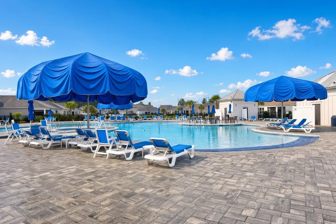
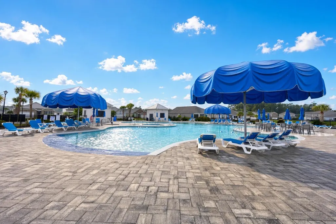
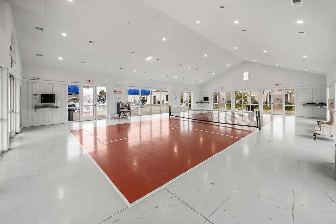
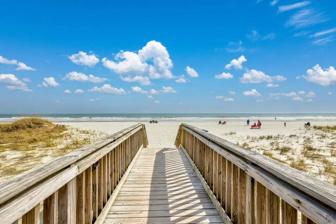
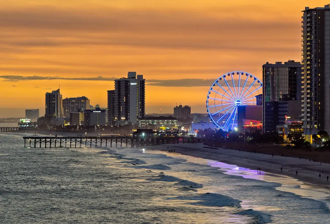
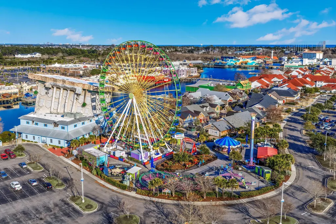
Welcome to 2732 Eclipse Dr., a beautifully maintained 4-bedroom, 2-bath home in the highly desirable Meridian community in Market Common. This exceptional Cali floorplan features the Optional Enlarged Living Room/Dining Room upgrade plus an additional living room window, making this home truly unique—it is perhaps the only Cali floorplan in the community with this particular upgrade. **Another important benefit: this home is NOT located in a flood zone, and the current owners have not been required to carry flood insurance.** The open-concept design creates a bright, spacious, and inviting atmosphere throughout the main living areas. The large kitchen features granite countertops, tile backsplash, stainless steel appliances, a generous center island with a decorative tile kickplate, and a large walk-in pantry. The island overlooks the living room, creating an ideal layout for entertaining and everyday living. The spacious owner's suite offers beautiful views of the lake and fountain and features a large owner's bath with a double vanity, large step-in shower, and large walk-in closet. The home has been thoughtfully upgraded and maintained by the current owners. Improvements include interior painting in 2024, new plush carpeting in the bedrooms in 2024, and new LVP flooring in the entry, kitchen, living room/dining room, and bathrooms in 2021. Additional improvements include updated light fixtures and cabinet hardware, LED lighting throughout completed in 2024, ceiling fans throughout, comfort-height toilets, gutters, and pull down stairs with attic storage in the garage and an epoxy floor. A stylish shiplap accent wall adds character to the dining area. Step outside and enjoy the peaceful lake and fountain views from the paver patio, complete with a firepit, accent lighting, and aluminum fencing—all added in 2021. The front and side yards have also been enhanced with attractive curbscaping and rubber mulch. Living in Meridian means enjoying an impressive collection of amenities designed for an active, resort-style lifestyle. Residents have access to an outdoor pool, hot tub, air-conditioned pickleball court, open-air amenity center, and miles of biking and walking opportunities. And perhaps one of the best parts of living in Meridian is the location and lifestyle. Take your golf cart for a day at the beach or head over to Market Common for dinner, shopping, entertainment, and more. A newly designed path from the neighborhood provides walkers with a direct connection to the restaurants, shopping, entertainment that make the Market Common area such a popular destination. With its unique Cali floorplan, extensive upgrades, beautiful lake and fountain views, exceptional outdoor living space, resort-style amenities, and unbeatable Market Common location, 2732 Eclipse Dr. offers the perfect combination of comfort, convenience, and coastal lifestyle. This is a home that has been lovingly maintained and thoughtfully improved and is ready for its next owners to enjoy.
| Elementary School | Middle School | High School |
|---|---|---|
| Myrtle Beach Elementary School Elementary School | Myrtle Beach Middle School Middle School | Myrtle Beach High School High School |
| Price History | |
|---|---|
| 10/1/2026 | Listed $424,900 |
General Features
| Heating | Central,Electric |
|---|---|
| Cooling | Central Air |
| Utilities | Cable Available,Electricity Available,Phone Available,Sewer Available,Underground Utilities,Water Available |
| Possession | Closing |
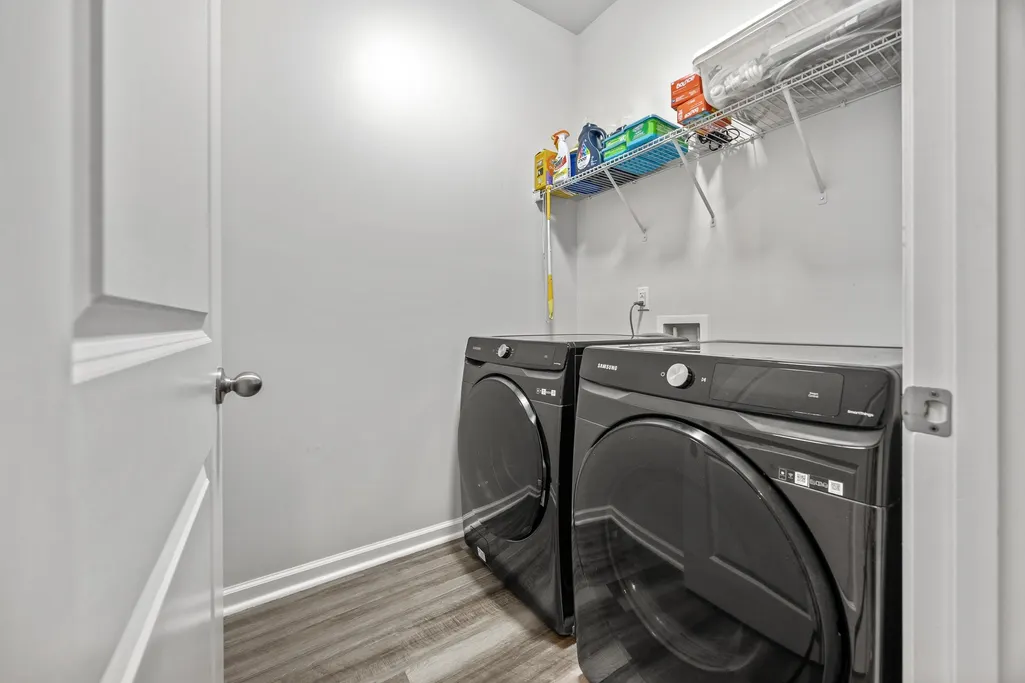
| Appliances | Dishwasher,Disposal,Microwave,Range,Refrigerator,Dryer,Washer |
| Zoning | RES |
| HOA Fee | 115 |
| Garage Spaces | 2 |
| Association Fee Includes | Common Areas,Legal/Accounting,Recreation Facilities |
| Patio/Porch Features | Patio |
| Architectural Style | Contemporary |
| Pool Features | Community,Outdoor Pool |
| Security Features | Smoke Detector(s) |
| Construction Materials | Vinyl Siding |
| Pets Allowed | Owner Only,Yes |
| Year Built | 2018 |
| Levels | One |
| Property Subtype | Detached |
| Waterfront Features | Pond |
| Community Features | Clubhouse,Golf Carts OK,Recreation Area,Long Term Rental Allowed,Pool |
| Assoc Fee Paid Per | Monthly |
| County | Horry |
| Property Type | Residential |
| Association Amenities | Clubhouse,Owner Allowed Golf Cart,Owner Allowed Motorcycle,Pet Restrictions |
| HOA | true |
| Attached Garage | true |
| Energy Efficient | Doors,Windows |
| Subdivision Name | Meridian - Market Common |
| Garage Y/N | true |
| Full Baths | 2 |
| Status | Active |
| High School | Myrtle Beach High School |
| City | Myrtle Beach |
| Disclosures | Covenants/Restrictions Disclosure |
| MLS Area | 16G Myrtle Beach Area--Southern Limit to 10TH Ave N |
| Elementary School | Myrtle Beach Elementary School |
| Property Attached Y/N | false |
| Home Warranty Y/N | false |
| Middle/Junior High School | Myrtle Beach Middle School |
| Property Condition | Resale |
| Lease Considered Y/N | false |
| Virtual Tour | https://www.youtube.com/embed/PrMhZUF8hZM?si=gNrCjqK4Jp83E1cn |
| Standard Status | Active |
| Property Sub Type Additional | Detached |
| PostalCity | MYRTLE BEACH |
Interior Features
| Interior Amenities | Attic,Ceiling Fan(s),Dual Sinks,Linen Closet,Pull Down Attic Stairs,Permanent Attic Stairs,Split Bedrooms,Separate Shower,Vanity,Walk-In Closet(s),Window Treatments,Breakfast Bar,Kitchen Island,Stainless Steel Appliances,Solid Surface Counters |
|---|---|
| Flooring | Carpet,Luxury Vinyl,Luxury VinylPlank |
| Furnished Y/N | Unfurnished |
| Air Conditioning Y/N | true |
| Heating Y/N | true |
| Window Features | Window Treatments |
| Total Bedrooms | 4 |
| LivingAreaSource | Estimated |
Exterior Features
| Exterior Amenities | Fence,Patio |
|---|---|
| Parking Features | Attached,Garage,Two Car Garage,Garage Door Opener |
| Lot Features | Lake Front,Pond on Lot |
| Water Source | Public |
| Total Parking | 4 |
| Foundation Details | Slab |
| Building Area Total | 2360 |
| Lot Size Acres | 0.13 |
| Lot Size Source | Estimated |
| Waterfront Y/N | true |
| Door Features | Insulated Doors |
Amenities
- Foreclosure
- Views
- Short Sale
- New Construction
- Adult 55+
- Lease To Own
- No HOA Fees
- Furnished
- Primary On Main
- Air Conditioning
- Seller Finance
- Green
- Fixer Upper
- Horse
- Golf
- Fireplace
- Deck
- Garage
- Basement
- Pool
Property vs Single Family Average in 29577
Price
Year Built
 The data relating to real estate for sale on this web site comes in part from the Broker Reciprocity Program of Charleston Trident Association of REALTORS® -- All information deemed reliable but not guaranteed. All properties are subject to prior sale, change or withdrawal. Neither listing broker(s) or information provider(s) shall be responsible for any typographical errors, misinformation, misprints and shall be held totally harmless. Listing(s) information is provided for consumer's personal,
 Copyright © 2026 of the Coastal Carolinas Association of REALTORS® MLS. This information is deemed reliable, but not guaranteed. Neither the Coastal Carolinas Association of REALTORS®, nor the listing broker, nor their agents or subagents, are responsible for the accuracy of the information. The buyer is responsible for verifying all information. This information is provided by the Coastal Carolinas Association of REALTORS® for use by its members and is not intended for any other purpose. Broker ReciprocitySM information is provided exclusively for consumers' personal, non-commercial use and may not be used for any purpose other than to identify prospective properties consumers may be interested in purchasing.
This data is updated on a daily basis. Some properties which appear for sale on this web site may subsequently have sold and may no longer be available. November 3, 2026 4:10 PM UTC
